
Waterfront
Address
2304 Beachview Drive, Flower Mound, TX
Price
$ 1,690,000
Property Attributes
- MLS#21428735
- TypeSingle Family
- Listing Status Active
- CountyDENTON
- CityFlower Mound
- NeighborhoodEmerald Bay
- Zip75022
- StyleTraditional
- Year Built2004
- Price$ 1,690,000
- Bedrooms4
- Full Bathrooms3
- Half Bathrooms1
- Sqr Footage4715
- Lot Size1.413 Acres
Data Source:
North Texas Real Estate Info Systems (NTREIS)
Property Description
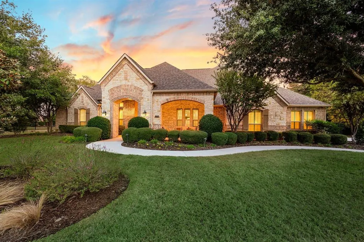
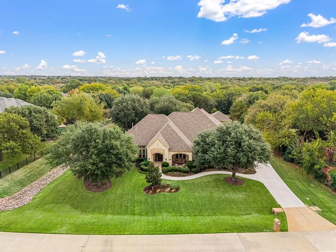
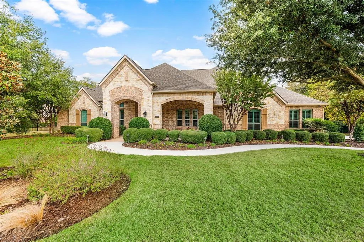
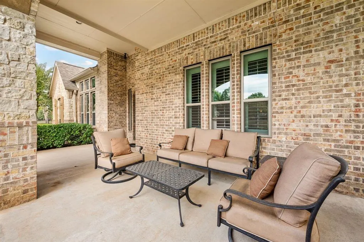
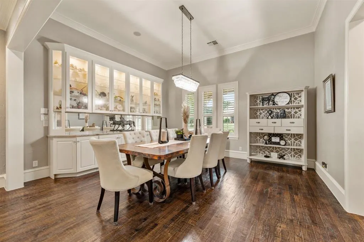
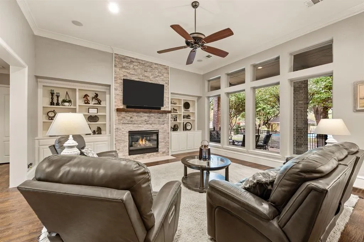
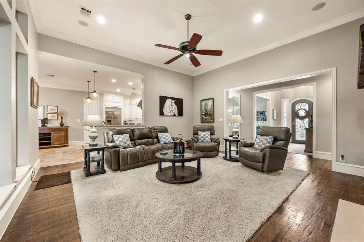
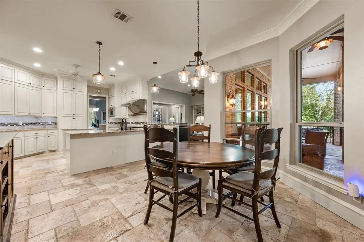
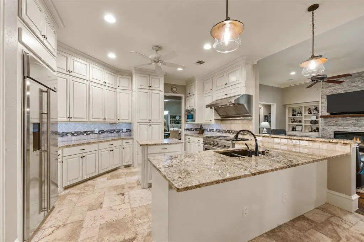
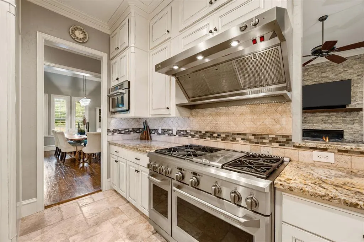
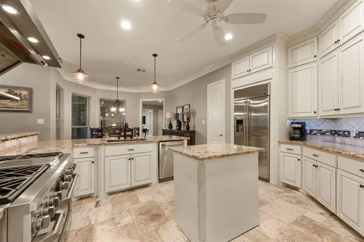
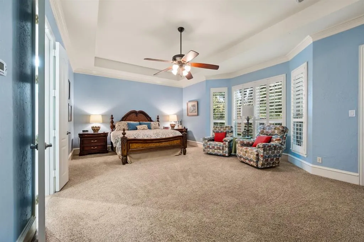
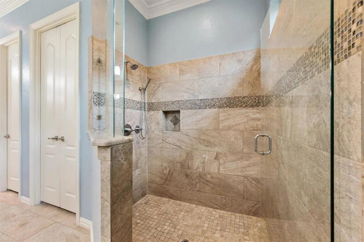
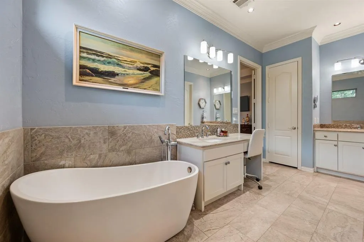
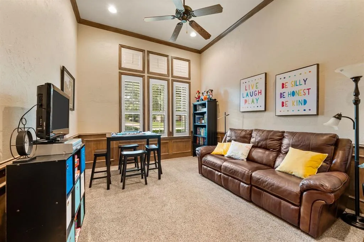
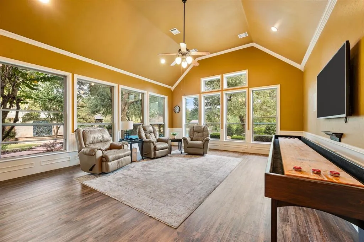
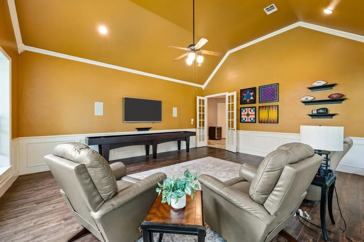
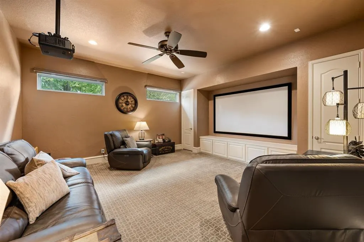
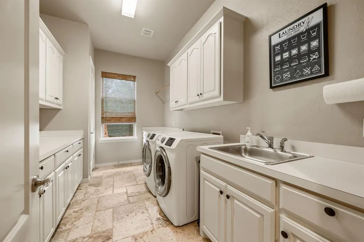
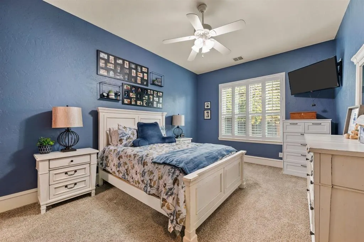
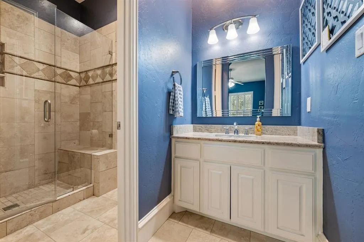
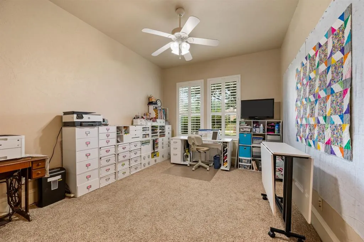
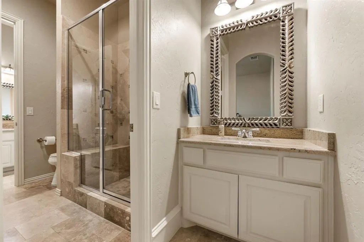
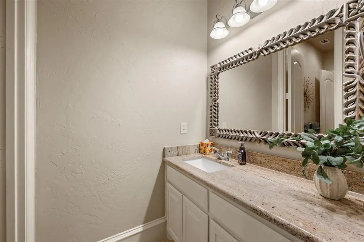
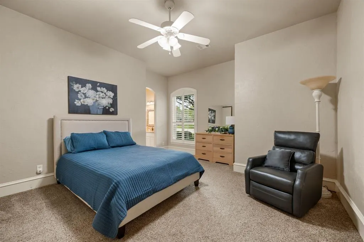
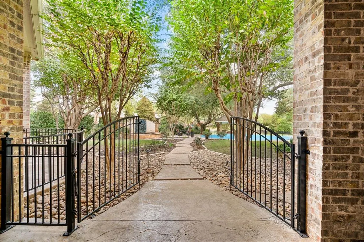
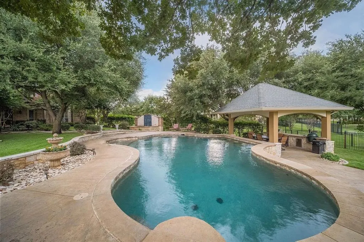
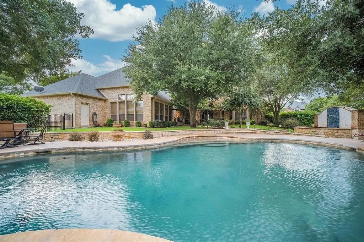
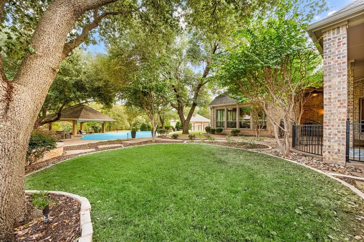
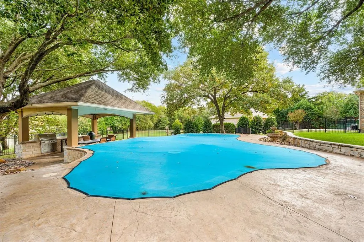
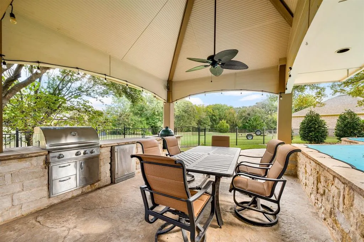
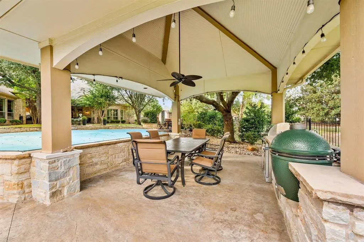
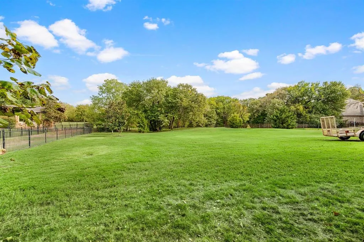
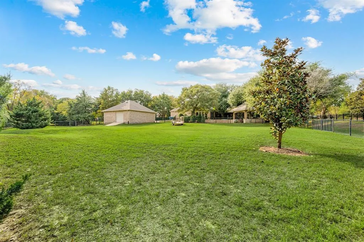
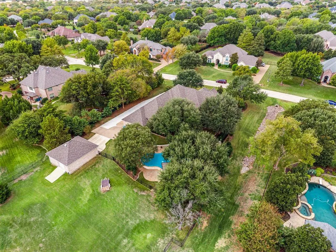
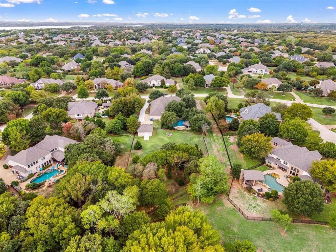
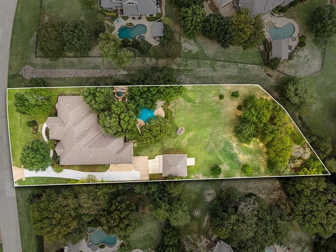
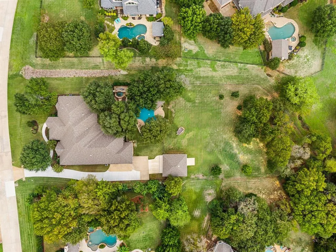
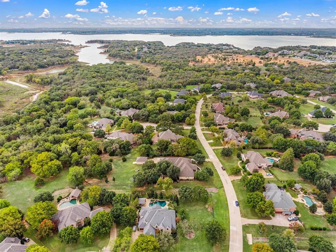
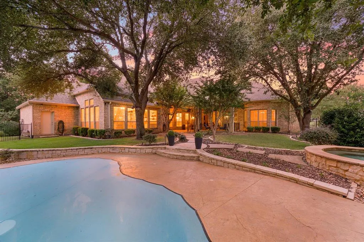
Designed for entertaining on 1.4 acres, 2304 Beachview Drive offers abundant space for dinner with friends, lively gatherings, and quiet evenings by the pool. A striking iron front door welcomes you to hand-scraped hardwood floors and an elegant formal dining room with built-in cabinetry and china display. A dedicated office adds flexibility, while the central living room connects to a gourmet kitchen with GE Monogram appliances, a six-burner range, and double ovens. The expansive primary suite includes a generous sitting area. Across the home, three secondary bedrooms include one with a private en suite bath and two sharing a Jack-and-Jill bath. Three distinct living areas make hosting easy: the central living room, a dedicated media room, and a separate rear game room wrapped in windows overlooking the backyard. The resort-style setting features a beautiful pool with built-in seating, a waterfall spa with ornate sculpture and stonework, and a cabana with a built-in grill. Covered patio space, an outdoor sound system, walking paths, and mature landscaping invite you to linger. Beyond, an expansive lawn meets a backdrop of trees. A long driveway serves the attached three-car garage, complete with storage racks, built-in cabinets, and a workbench. The separate oversized two-car garage offers east-west pass-through overhead doors and provisions for EV charging. A spacious laundry room and drop station add everyday convenience. Updates include whole-house windows with a lifetime transferable warranty (2025), a new AC unit (2026), roof (2021), replaced driveway sections (2024), and fence repairs and painting (2025). Pool equipment updates include the filter, motherboard, and salt system (2019), plus a pump motor (2025). Granite countertops in all bathrooms and exterior security cameras round out this exceptional property.
| Elementary School |
|---|
| Liberty Elementary School |
| Price History | |
|---|---|
| 11/7/2026 | Listed $1,690,000 |
General Features
| Heating | Central,Natural Gas,Zoned |
|---|---|
| Cooling | Ceiling Fan(s),Central Air,Electric,Zoned |
| Utilities | City Sewer,City Water,Concrete,Individual Gas Meter,Individual Water Meter,Underground Utilities |
| Possession | Closing/Funding,Specific Date |
| Roof | Asphalt,Composition |
| Appliances | Built-in Refrigerator,Commercial Grade Range,Commercial Grade Vent,Dishwasher,Disposal,Electric Oven,Gas Cooktop,Gas Oven,Gas Water Heater,Microwave,Double Oven,Plumbed For Gas in Kitchen,Refrigerato |
| Assoc Fees | 877 |
| Number of Garage Spaces | 5 |
| School District | Lewisville ISD |
| HOA Fee Includes | Management Fees |
| Pool Y/N | Yes |
| Exclusions | Denon AV system,Mounted TV's and Green Egg |
| Year Built | 2004 |
| Architectural Style | Traditional |
| Levels | One |
| Will Subdivide | No |
| Property Subtype | Single Family Residence |
| Subdivision Name | Emerald Bay |
| Transaction Type | For Sale |
| County | Denton |
| Property Type | Residential |
| Security Features | Burglar,Prewired,Security System,Smoke Detector(s),Other |
| Construction Materials | Brick |
| Association Fee Frequency | Annually |
| Year Built Details | Preowned |
| HOA Type | Mandatory |
| Special Notes | Aerial Photo |
| Full Baths | 3 |
| Status | Active |
| Directions | Upon entering Emerald Bay,turn left on Coral Springs and south on Beachview. |
| City | Flower Mound |
| Elementary School Name | Liberty |
| High School | Flower Mound |
| Elementary School | Liberty |
| Virtual Tour URL Unbranded | https://www.propertypanorama.com/instaview/ntreis/21428735 |
| Standard Status | Active |
| Listing Terms | Cash,Conventional |
Interior Features
| Interior Features | Built-in Features,Cable TV Available,Decorative Lighting,Double Vanity,Flat Screen Wiring,Granite Counters,High Speed Internet Available,In-Law Suite Floorplan,Kitchen Island,Pantry,Sound System Wiri |
|---|---|
| Flooring | Carpet,Tile,Wood |
| Fireplace Features | Brick,Family Room,Gas Logs,Gas Starter,Outside,Stone,Wood Burning |
| Fireplaces Total | 2 |
| Dining Areas | 2 |
| Living Areas | 3 |
| Room Count | 16 |
| Half Baths | 1 |
| Lock Box Type | Supra |
| Total Bedrooms | 4 |
| Total Baths | 4 |
| Window Features | Bay Window(s),Window Coverings |
| Laundry Features | Utility Room,Full Size W/D Area,Dryer Hookup,Washer Hookup |
Exterior Features
| Waterfront | Yes |
|---|---|
| Exterior Features | Attached Grill,Courtyard,Covered Patio/Porch,Rain Gutters,Lighting,Outdoor Grill,Outdoor Living Center |
| Lot Features | Acreage,Adjacent to Greenbelt,Few Trees,Greenbelt,Landscaped,Lrg. Backyard Grass,Sprinkler System,Subdivision |
| Fencing | Back Yard,Fenced,Gate,Metal,Partial,Wrought Iron |
| Other Structures | Garage(s),Gazebo |
| Parking Features | Concrete,Covered,Detached Carport,Driveway,Electric Vehicle Charging Station(s),Garage,Garage Door Opener,Garage Double Door,Garage Faces Front,Garage Faces Side,Garage Single Door,Golf Cart Garage,K |
| WaterFront Features | Creek |
| Lot Size | 1 to < 3 Acres |
| Covered Spaces | 5 |
| Foundation | Slab |
| Pool Features | Cabana,Fenced,Gunite,Heated,In Ground,Outdoor Pool,Pool Cover,Pool Sweep,Salt Water,Water Feature,Waterfall |
| Lot Size Area | 1.4130 |
| Lot Size Units | Acres |
| Structural Style | Single Detached |
| Garage Y/N | Yes |
| Lot Size Square Feet | 61550.2800 |
| Lot Size Acres | 1.4130 |
| Patio And Porch Features | Covered |
| Attached Garage Y/N | Yes |
Amenities
- Foreclosure
- Views
- Short Sale
- New Construction
- Adult 55+
- Lease To Own
- No HOA Fees
- Furnished
- Primary On Main
- Air Conditioning
- Seller Finance
- Green
- Fixer Upper
- Horse
- Golf
- Fireplace
- Deck
- Garage
- Basement
- Pool
Property vs Single Family Average in 75022
Price
Year Built
 © 2026 North Texas Real Estate Information Systems, Inc. All rights reserved. Disclaimer: All information deemed reliable but not guaranteed and should be independently verified. All properties are subject to prior sale, change or withdrawal. Neither listing broker(s) nor NextHome Property Advisors shall be responsible for any typographical errors, misinformation, misprints and shall be held totally harmless. The database information herein is provided from and copyrighted by the North Texas
